




3 Beds
2 Baths
1,898 SqFt
3 Beds
2 Baths
1,898 SqFt
Key Details
Property Type Single Family Home
Sub Type Single Family Residence
Listing Status Active
Purchase Type For Sale
Square Footage 1,898 sqft
Price per Sqft $252
Subdivision Timberwood Add 02
MLS Listing ID OM733034
Bedrooms 3
Full Baths 2
Construction Status Completed
HOA Fees $90/ann
HOA Y/N Yes
Annual Recurring Fee 90.0
Year Built 1986
Annual Tax Amount $4,925
Lot Size 1.120 Acres
Acres 1.12
Lot Dimensions 150x325
Property Sub-Type Single Family Residence
Source Stellar MLS
Property Description
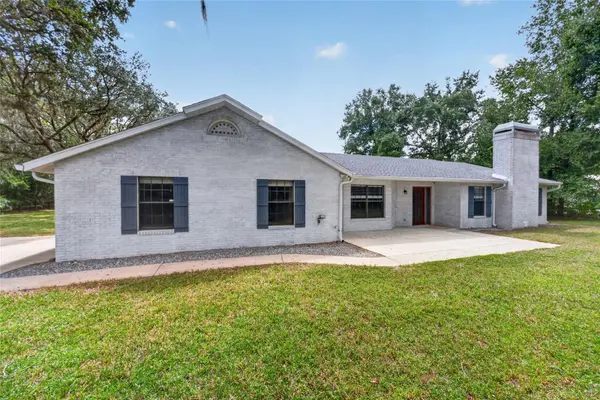
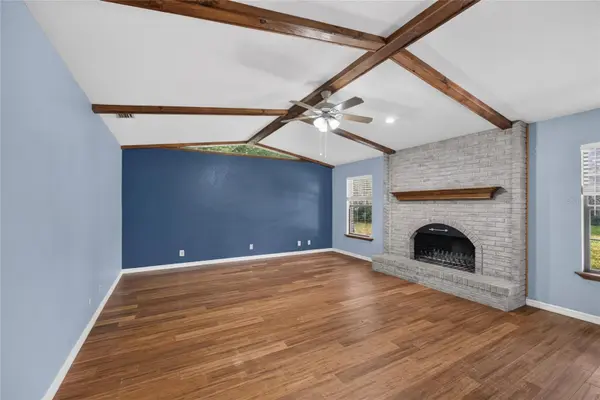
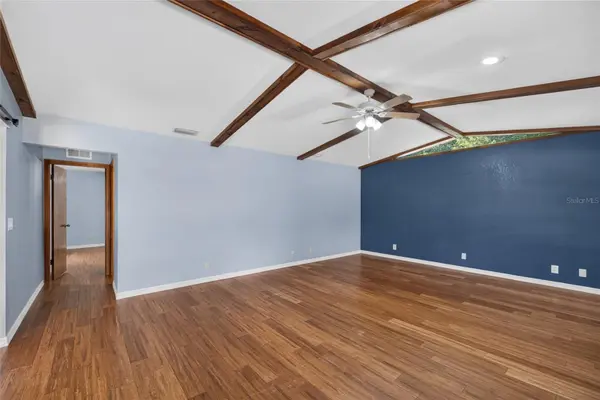
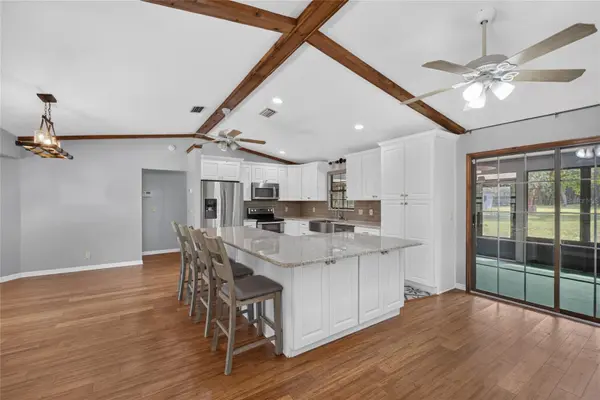
Stunning home on over 1 acre of fenced, gated land in one of Ocala's most desirable neighborhoods! Showstopping kitchen (fully remodeled 2019) features vaulted ceilings with exposed beams, stainless appliances, farmhouse sink, double oven, reverse osmosis filtration, granite counters, soft close cabinets, huge island, and dining nook. Large living room with whitewashed brick wood burning fireplace. Spacious primary suite with walk in closet, remodeled ensuite bath, and patio access. Fully pet fenced acre yard with mature oak canopy, perfect for boat/RV storage or gardening. brand new roof (2022), newer AC (2016), mini split (2021), 220V EV outlet, whole house security & water softener, Generac setup. Minutes to I 75, shopping & World Equestrian Center!
Location
State FL
County Marion
Community Timberwood Add 02
Area 34474 - Ocala
Zoning A1
Rooms
Other Rooms Bonus Room, Den/Library/Office, Family Room, Formal Living Room Separate, Inside Utility
Interior
Interior Features Ceiling Fans(s), Eat-in Kitchen, High Ceilings, Primary Bedroom Main Floor, Split Bedroom, Stone Counters, Thermostat, Vaulted Ceiling(s), Walk-In Closet(s)
Heating Electric
Cooling Central Air
Flooring Luxury Vinyl, Tile
Fireplaces Type Living Room, Wood Burning
Furnishings Unfurnished
Fireplace true
Appliance Dishwasher, Dryer, Microwave, Range, Refrigerator, Washer, Whole House R.O. System
Laundry Laundry Room
Exterior
Exterior Feature Private Entrance, Private Yard, Rain Gutters, RV Hookup, Storage
Parking Features Driveway, Garage Door Opener, Ground Level
Garage Spaces 2.0
Fence Fenced, Wire, Wood
Utilities Available Cable Connected, Electricity Connected, Water Connected
View Y/N No
Water Access No
View Trees/Woods
Roof Type Shingle
Porch Patio, Rear Porch, Screened
Attached Garage true
Exposure North
Garage true
Private Pool No
Building
Lot Description City Limits, Landscaped, Level, Oversized Lot, Pasture, Paved, Zoned for Horses
Story 1
Entry Level One
Foundation Slab
Lot Size Range 1 to less than 2
Sewer Septic Tank
Water Well
Architectural Style Custom
Structure Type Brick
New Construction false
Construction Status Completed
Schools
Elementary Schools Saddlewood Elementary School
Middle Schools Liberty Middle School
High Schools West Port High School
Others
Pets Allowed Yes
Senior Community No
Ownership Fee Simple
Monthly Total Fees $7
Acceptable Financing Cash, Conventional, FHA
Membership Fee Required None
Listing Terms Cash, Conventional, FHA
Special Listing Condition None
Virtual Tour https://www.propertypanorama.com/instaview/stellar/OM733034

Schools and Properties Nearby
Find out why customers are choosing LPT Realty to meet their real estate needs
Learn More About LPT Realty